Jul. 30, 2026
High-precision cylindrical grinding is a critical finishing process for components that require extremely tight dimensional tolerances, accurate roundness, consistent surface quality and reliable production repeatability. It is widely used in automotive manufacturing, aerospace engineering, bearing production, hydraulic systems, precision tooling, electric motors, medical devices and general industrial machining.
However, choosing the right cylindrical grinding machine involves much more than comparing maximum grinding diameter, workpiece length and motor power. A machine may appear suitable according to its basic specifications but still fail to achieve the required accuracy under actual production conditions.
For high-precision applications, buyers must evaluate the complete grinding system, including machine structure, spindle performance, guideway design, thermal stability, workholding method, wheel dressing system, measuring technology, control capability and process support.
This guide explains how to select a cylindrical grinding machine that can meet demanding accuracy requirements while maintaining stable output, reasonable cycle times and long-term production reliability.
A cylindrical grinding machine removes material from the external or internal cylindrical surface of a rotating workpiece using an abrasive grinding wheel.
During the grinding process, the workpiece is normally held between centers, mounted in a chuck or supported by another workholding system. The grinding wheel rotates at high speed while the workpiece rotates at a lower controlled speed. Relative movement between the wheel and the workpiece generates the required cylindrical shape and surface finish.
Depending on the machine configuration, cylindrical grinding equipment may be used for:
External diameter grinding
Internal diameter grinding
Plunge grinding
Traverse grinding
Taper grinding
Shoulder grinding
Face grinding
Form grinding
Thread grinding
Non-circular contour grinding
Modern CNC cylindrical grinding machines can integrate several of these operations into one setup, reducing repositioning errors and improving overall production efficiency.
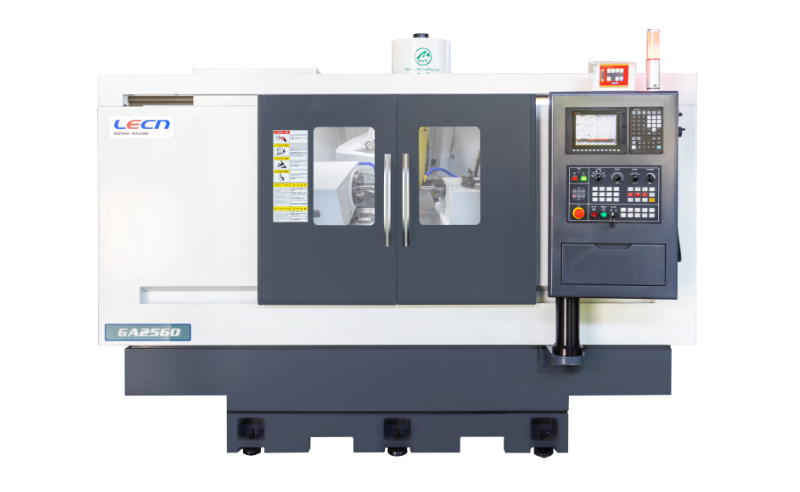
In ordinary machining, a small variation in machine geometry or thermal condition may still produce an acceptable component. In high-precision grinding, however, minor changes in spindle temperature, wheel condition, workpiece support or machine vibration can directly affect the final result.
An unsuitable machine may cause:
Inconsistent diameter
Poor roundness or cylindricity
Taper across the workpiece length
Grinding chatter
Surface burns
Excessive wheel wear
Long setup times
Frequent manual compensation
Increased scrap rates
Difficulty maintaining process capability
For this reason, buyers should select the machine according to the actual component and production process rather than relying only on catalog capacity.
Before comparing cylindrical grinding machines, clearly define the workpieces that will be processed.
Important workpiece information includes:
| Selection Factor | Details to Confirm |
|---|---|
| Workpiece material | Hardened steel, stainless steel, carbide, ceramic, cast iron or special alloy |
| Maximum diameter | Largest external grinding diameter |
| Minimum diameter | Smallest diameter requiring stable grinding |
| Workpiece length | Overall length and actual grinding length |
| Workpiece weight | Including fixtures or drive components |
| Hardness | Before and after heat treatment |
| Grinding features | Journals, shoulders, tapers, grooves, faces or internal bores |
| Required tolerance | Diameter, roundness, cylindricity, concentricity and runout |
| Surface finish | Required Ra, Rz or other surface parameters |
| Batch size | Prototype, small batch, medium volume or mass production |
| Part variety | Single product or frequent product changeovers |
These details determine the required machine size, spindle configuration, workholding system, control functions and automation level.
The first technical question is not simply “How accurate is the machine?” but rather “Which accuracy characteristics must be controlled?”
High-precision cylindrical grinding may involve several different requirements.
Dimensional accuracy refers to the ability to achieve the specified finished diameter.
For some general components, a tolerance of several micrometers may be sufficient. Precision shafts, bearing journals, valve components and tooling parts may require much tighter control.
The machine should provide sufficient resolution and positioning stability to maintain the specified tolerance throughout the production batch.
Roundness describes how closely the cross-section of the workpiece approaches a perfect circle.
Roundness can be affected by:
Spindle runout
Center condition
Workpiece rigidity
Uneven stock allowance
Grinding force
Wheel balance
Vibration
Incorrect work speed
A machine intended for high-precision applications should have a rigid spindle system, accurate centers and stable rotational performance.
Cylindricity combines roundness and straightness along the entire cylindrical surface.
Poor cylindricity may result from:
Machine bed deformation
Table alignment errors
Thermal growth
Workpiece deflection
Incorrect tailstock pressure
Uneven wheel wear
Long shafts and slender components are particularly sensitive to cylindricity errors.
Components with several journals, steps or diameters often require these features to remain concentric with a common axis.
To achieve reliable concentricity, the workpiece should ideally be ground in a single setup or located using high-accuracy datum surfaces.
Surface finish depends on more than machine accuracy. It is also influenced by:
Grinding wheel type
Grit size
Wheel hardness
Dressing parameters
Wheel speed
Workpiece speed
Feed rate
Coolant delivery
Machine vibration
Material characteristics
The machine must support the correct grinding and dressing parameters for the required finish.
Different machine configurations are suited to different workpieces and production requirements.
Universal cylindrical grinders are flexible machines capable of external grinding, internal grinding and often face or taper grinding.
They are suitable for:
Toolrooms
Maintenance workshops
Small- and medium-batch production
Multiple workpiece types
Components requiring both internal and external grinding
Applications with frequent setup changes
A universal grinding machine is a practical choice when flexibility is more important than maximum output.
CNC cylindrical grinders provide programmable control over wheel movement, workpiece position, feed rate, dressing cycles and compensation.
They are suitable for:
Tight-tolerance production
Complex stepped shafts
Multiple grinding diameters
Repeat production
Automatic compensation
Integrated measuring systems
Reduced operator dependence
CNC control is particularly valuable when several journals, shoulders, tapers or forms must be ground in one setup.
Production grinders are designed for high-volume manufacturing with short cycle times and repeatable automatic operation.
Typical features may include:
Automatic loading and unloading
In-process gauging
Automatic wheel dressing
Multiple grinding wheels
Robotic handling
Automatic part identification
Statistical process monitoring
These machines are suitable for bearings, automotive shafts, motor shafts, hydraulic components and other mass-produced parts.
Internal grinders are designed for precision grinding of bores, internal tapers and internal shoulders.
The selection should consider:
Minimum bore diameter
Maximum grinding depth
Internal spindle speed
Quill length
Spindle stiffness
Bore geometry
Required concentricity
Internal grinding spindles often operate at very high speed, making spindle quality and dynamic stability especially important.
External grinders are intended mainly for outside diameters, journals, shoulders and tapers.
They are commonly used for:
Shafts
Rollers
Pins
Axles
Tooling components
Motor spindles
Hydraulic rods
Transmission components
The machine should be selected according to the largest diameter, center distance, workpiece weight and required grinding length.
Machine structure directly affects grinding stability.
Grinding forces are lower than those used in turning or milling, but grinding is highly sensitive to vibration and structural movement. Even small deflections can affect dimensional consistency and surface finish.
A suitable machine bed should provide:
High static rigidity
Strong vibration damping
Long-term geometric stability
Resistance to thermal deformation
Stable support for the wheelhead and workhead
Accurate alignment between machine axes
Common bed materials include high-quality cast iron, polymer concrete and mineral casting.
Cast iron provides good rigidity and vibration absorption. Polymer concrete and mineral casting can offer excellent damping and thermal behavior, depending on the machine design.
The material alone does not determine performance. Buyers should evaluate the complete structural design, including rib arrangement, guideway support and machine foundation requirements.
Guideways control the movement of the machine table, wheelhead and other axes.
Common guideway types include:
Sliding guideways
Linear roller guideways
Hydrostatic guideways
Air-bearing guideways in specialized machines
Sliding guideways provide good damping and rigidity. They are widely used in grinding machines but require proper lubrication and accurate scraping or machining.
Linear guideways offer low friction, fast movement and good positioning response. They are often used in CNC grinders requiring rapid approach and short non-grinding movements.
However, the guideway system must be selected and preloaded correctly to prevent vibration during grinding.
Hydrostatic guideways use a pressurized oil film to separate moving surfaces.
Potential benefits include:
Very low friction
Excellent damping
No direct metal-to-metal contact
Smooth low-speed movement
Reduced stick-slip
Long service life
They are commonly used in high-end grinding machines where extremely smooth and stable axis motion is required.
The grinding wheel spindle is one of the most important components of a cylindrical grinding machine.
It must maintain accurate rotation under high speed and varying grinding loads.
Key evaluation points include:
Spindle bearing type
Maximum wheel speed
Radial and axial runout
Dynamic stiffness
Thermal stability
Lubrication method
Cooling system
Wheel mounting accuracy
Vibration level
Maintenance requirements
Possible spindle bearing systems include precision rolling bearings, hydrostatic bearings, hydrodynamic bearings and air bearings.
Hydrostatic spindles can provide high stiffness, good damping and low rotational error. Precision rolling-bearing spindles may offer a cost-effective solution for many industrial applications.
The appropriate choice depends on the required accuracy, wheel speed, grinding force and maintenance capability.
The workhead rotates and drives the workpiece. Its accuracy directly affects roundness, runout and surface consistency.
Important workhead characteristics include:
Speed range
Speed stability
Spindle runout
Torque
Direct-drive or belt-drive design
Programmable speed control
Chucking capability
Center grinding capability
C-axis functions, if required
For precision work, the workpiece rotation should remain smooth even at low speed.
The tailstock should also provide:
Accurate alignment with the workhead
Adjustable pressure
Low-friction movement
Reliable center support
Easy setup
Stable locking
Excessive tailstock force can deform slender workpieces, while insufficient force may reduce stability.
Workholding must match the workpiece geometry and accuracy requirement.
Between-center grinding is commonly used for shafts requiring good concentricity across multiple diameters.
Advantages include:
Reliable axis definition
Good repeatability
Suitable for stepped shafts
Effective for multiple journals
Easy workpiece reversal in some processes
The condition and accuracy of the center holes are essential.
A chuck may be used for short parts, components without center holes or workpieces requiring internal and external feature alignment.
Chuck accuracy, jaw condition and clamping deformation must be carefully controlled.
Collets provide even clamping and good repeatability for smaller cylindrical components.
They are suitable for:
Pins
Bushings
Small shafts
Precision tooling
High-volume production
Mandrels are used when external surfaces must be ground in relation to an internal bore.
Mechanical, hydraulic and expanding mandrels may be selected according to the workpiece and tolerance requirements.
Slender shafts may bend under grinding force, tailstock pressure or their own weight.
For long or flexible components, the machine may require:
Steady rests
Follow rests
Multiple support points
Adjustable support pressure
Low grinding force
Optimized wheel width
Multiple grinding passes
When evaluating a machine, buyers should consider not only whether the workpiece fits between centers but also whether it can be supported correctly throughout the grinding process.
The grinding wheel specification and available wheel size affect material removal rate, profile capability, surface finish and wheel life.
Machine specifications should be checked for:
Maximum wheel diameter
Maximum wheel width
Wheel bore size
Wheel peripheral speed
Spindle power
Wheel guard capacity
Automatic balancing compatibility
Wheel changer availability
A larger wheel can offer longer life and better thermal behavior, but it also increases spindle and guarding requirements.
The machine must be compatible with the abrasive technology required for the workpiece.
Common grinding abrasives include:
Suitable for many steels, alloy steels and general-purpose grinding applications.
Commonly used for cast iron, non-ferrous materials, carbide and some non-metallic materials.
CBN wheels are often selected for hardened steels, high-speed steels and difficult-to-machine ferrous materials.
Potential advantages include:
Long wheel life
Stable profile retention
Reduced dressing frequency
Higher grinding speed
Consistent surface quality
Diamond wheels are typically used for carbide, ceramics, glass, composites and other hard non-ferrous materials.
Diamond is generally not the preferred abrasive for conventional grinding of ferrous steels because of chemical interaction at elevated temperatures.
Grinding wheel dressing restores wheel sharpness, shape and cutting ability.
The dressing system has a major influence on:
Wheel profile
Grinding accuracy
Surface finish
Grinding force
Cycle time
Wheel consumption
Available dressing methods may include:
Single-point diamond dressing
Rotary diamond roll dressing
Profile dressing
Crush dressing
Electro-discharge dressing for specialized wheels
CNC-controlled contour dressing
For complex profiles or mass production, a rotary diamond dresser can reduce dressing time and improve profile repeatability.
The machine should also support automatic compensation for wheel diameter reduction after dressing.
CNC accuracy depends on both mechanical construction and feedback systems.
Important features may include:
High-resolution linear scales
Precision rotary encoders
Closed-loop axis control
Digital servo drives
Thermal compensation
Backlash compensation
Automatic wheel wear compensation
Linear scales measure the actual axis position independently of the ball screw rotation. This can help reduce positioning errors caused by screw pitch variation, thermal expansion or mechanical backlash.
For high-precision applications, ask whether the specified positioning accuracy is based on encoder feedback alone or direct linear measurement.
Temperature changes are a major source of dimensional variation in precision grinding.
Heat may be generated by:
Grinding wheel spindle
Workhead spindle
Hydraulic system
Servo motors
Coolant
Machine enclosure
Ambient workshop conditions
Thermal growth can cause diameter drift, taper and axis misalignment.
A high-precision machine may include:
Spindle cooling
Oil temperature control
Coolant temperature control
Thermally symmetrical machine structure
Temperature sensors
Software compensation
Controlled warm-up cycles
For extremely tight tolerances, the machine, coolant, workpiece and measuring equipment should operate within a controlled temperature range.
Coolant removes heat, clears grinding chips, lubricates the cutting zone and protects the workpiece surface.
An inadequate coolant system may lead to:
Grinding burns
Thermal cracks
Dimensional drift
Wheel loading
Poor surface finish
Reduced wheel life
The coolant system should provide:
Sufficient flow
Stable pressure
Accurate nozzle positioning
Effective filtration
Temperature control
Oil mist management
Easy tank cleaning
For CBN and diamond grinding, coolant cleanliness is especially important because fine particles can damage surface finish and accelerate wheel wear.
Filtration options may include magnetic separators, paper-band filters, cartridge filters, centrifuges and high-precision filtration systems.
In-process gauging measures the workpiece during grinding and automatically adjusts the grinding cycle.
Benefits may include:
Reduced dependence on operator measurement
Automatic size control
Compensation for wheel wear
Lower scrap rates
Improved batch consistency
Reduced inspection time
Better process capability
In-process gauges are particularly valuable for high-volume production and components with tight diameter tolerances.
However, the gauge should be evaluated for:
Measuring range
Resolution
Repeatability
Contact force
Coolant resistance
Calibration method
Integration with the CNC system
Automation can improve productivity, but it should match the production volume and part variety.
Possible automation features include:
Gantry loaders
Industrial robots
Bar feeders
Automatic chucks
Part magazines
Automatic center lubrication
Wheel changers
Automatic measurement
Part marking
Process data collection
For low-volume, high-mix production, excessive automation may increase setup complexity. For stable mass production, automation can significantly reduce labor costs and cycle variation.
The CNC system should simplify grinding rather than make setup unnecessarily difficult.
Useful functions include:
Conversational programming
Graphical cycle setup
Grinding parameter libraries
Automatic dressing calculation
Wheel wear compensation
Taper correction
Process simulation
Collision prevention
Recipe storage
Remote diagnostics
Production data export
The control interface should be understandable for operators and engineers who will use the machine daily.
A machine with advanced hardware but difficult programming may not deliver the expected productivity.
The machine should support the grinding strategy required by the workpiece.
In plunge grinding, the wheel moves radially into the workpiece.
It is suitable for:
Short cylindrical surfaces
Shoulders
Grooves
High-volume production
Wide formed wheels
Plunge grinding can provide short cycle times, but it may generate higher grinding forces.
In traverse grinding, the wheel moves along the workpiece length.
It is suitable for:
Long shafts
Multiple passes
Flexible surface finishing
Workpieces longer than the wheel width
The machine table must move smoothly and consistently at low feed rates.
Do not select a machine that operates continuously at its maximum capacity.
For example, a machine with a maximum workpiece length equal to the longest component may not leave enough space for chucks, centers, drivers or measuring equipment.
A reasonable capacity margin should be considered for:
Workpiece length
Grinding diameter
Workpiece weight
Wheel size
Spindle power
Internal spindle length
Fixture dimensions
Future product changes
However, selecting a machine that is excessively large can also reduce efficiency and increase investment, floor space and operating costs.
For demanding applications, a practical grinding test is one of the most reliable ways to evaluate machine capability.
Provide the machine supplier with:
Actual workpiece material
Heat treatment condition
Machining allowance
Required dimensions
Tolerance drawing
Surface finish requirement
Production target
Inspection method
The grinding trial should verify:
Final diameter
Roundness
Cylindricity
Concentricity
Surface finish
Cycle time
Wheel consumption
Thermal stability
Repeatability across multiple parts
One successfully ground sample is not sufficient to prove production capability. A series of parts should be processed to evaluate consistency.
For mass production, the machine should not merely produce parts within tolerance. The process should also maintain a stable capability margin.
Common process indicators include Cp and Cpk.
A higher Cpk value generally indicates that the process is centered and has sufficient variation control relative to the specified tolerance.
When evaluating test results, buyers should ask:
How many parts were measured?
Was the machine thermally stabilized?
Was automatic compensation used?
Which measuring equipment was used?
Were all parts measured under the same conditions?
Was the result achieved by normal operation or repeated manual adjustment?
The performance of a cylindrical grinding machine depends not only on the machine itself but also on process engineering, installation and after-sales support.
A suitable supplier should be able to provide:
Application analysis
Grinding process design
Wheel recommendations
Fixture and workholding solutions
Cycle-time estimation
Grinding trials
Operator training
Maintenance training
Installation and calibration
Spare parts support
Remote technical assistance
On-site service when required
For complex components, choose a supplier that understands the complete grinding process rather than only machine manufacturing.
The purchase price is only one part of the total machine cost.
Long-term costs may include:
Grinding wheels
Dressing tools
Coolant and filtration consumables
Spindle maintenance
Guideway lubrication
Hydraulic oil
Replacement bearings
Measurement gauge calibration
Spare parts
Software support
Operator training
Machine downtime
A lower-priced machine may become expensive if it requires frequent adjustment, has limited spare-parts availability or produces unstable quality.
Before placing an order, buyers should ask the following questions:
What accuracy can the machine maintain during continuous production?
Which spindle and guideway technologies are used?
Is the machine equipped with linear scales?
How is thermal growth controlled?
What grinding wheels are recommended for the application?
Which dressing systems are available?
Can in-process gauging be integrated?
Can the machine grind all required diameters in one setup?
How will slender workpieces be supported?
What is the expected cycle time?
Can the supplier conduct an actual workpiece grinding test?
Which accuracy inspection reports are provided?
What training is included?
Which spare parts should be stocked?
How quickly can technical support be provided?
Maximum diameter and length do not indicate whether the machine can achieve the required accuracy.
A machine may perform well during a short demonstration but drift during extended production.
Poor chucking, center quality or support can prevent an accurate machine from producing accurate parts.
Grinding quality also depends on spindle rotation, vibration, coolant, wheel condition and process parameters.
An oversized machine may increase cost without improving accuracy or productivity.
A supplier specification cannot replace testing with the actual workpiece and tolerance requirements.
Complex programming and difficult setup can reduce productivity, especially in high-mix production.
| Evaluation Area | Key Questions |
|---|---|
| Workpiece | What are the material, size, hardness and geometry? |
| Accuracy | What diameter, roundness and cylindricity are required? |
| Surface quality | What Ra or Rz value must be achieved? |
| Machine type | Universal, CNC, production, internal or external grinder? |
| Structure | Is the bed sufficiently rigid and thermally stable? |
| Spindle | What bearing type, runout and speed range are provided? |
| Guideways | Sliding, linear or hydrostatic? |
| Workholding | Centers, chuck, collet or mandrel? |
| Dressing | Manual, CNC or rotary dressing? |
| Measurement | Is in-process gauging required? |
| Coolant | Are filtration and temperature control adequate? |
| Automation | What loading and unloading level is justified? |
| Control | Is programming efficient for operators? |
| Validation | Can the supplier complete a production grinding test? |
| Support | Are training, spare parts and technical service available? |
There is no single feature that guarantees accuracy. High-precision performance depends on the combined quality of the machine bed, guideways, spindle, workholding system, thermal control, dressing system, measurement technology and grinding process.
Not necessarily. CNC control improves repeatability, compensation and process automation, but mechanical accuracy and machine condition remain essential. A high-quality manual machine may outperform a low-quality CNC machine in some applications.
In-process gauging is particularly useful for high-volume production, tight diameter tolerances, automatic production lines and applications where wheel wear or temperature changes must be compensated continuously.
Hydrostatic guideways provide excellent smoothness and damping, but high-quality sliding or linear guideways can also meet demanding requirements when correctly designed. The complete machine design is more important than the guideway name alone.
CBN is often suitable for hardened ferrous materials and high-production applications. Conventional aluminum oxide wheels may be more economical for general-purpose grinding. The correct choice depends on material, hardness, stock removal, tolerance and production volume.
Grinding burns can be reduced through correct wheel selection, sharp dressing, controlled feed rates, effective coolant delivery, stable wheel speed and adequate chip removal.
Coolant temperature affects both the workpiece and machine structure. Uncontrolled temperature variation can cause diameter drift, taper and inconsistent measurement results.
The machine should have enough additional capacity for fixtures, workholding, measurement devices and possible future parts, but it should not be unnecessarily oversized. The appropriate margin depends on the application.
The acceptance test should include machine geometry, positioning accuracy, spindle performance, actual workpiece grinding results, repeatability, surface finish, cycle time and, where necessary, process capability data.
A flexible CNC universal grinder can support prototypes and medium-volume production. However, very high-volume production may require a dedicated machine with automation, in-process gauging and optimized wheel configurations.
Selecting a cylindrical grinding machine for high-precision applications requires a systematic evaluation of the complete manufacturing process.
Buyers should begin with the workpiece drawing, material, tolerance, surface finish and production volume. They should then evaluate machine rigidity, spindle accuracy, guideway technology, workholding, wheel dressing, thermal stability, coolant filtration, measurement capability and CNC functionality.
The most reliable selection method is to combine technical specification review with actual workpiece grinding trials. A machine should demonstrate not only that it can produce one acceptable component, but that it can maintain stable accuracy, surface quality and cycle time throughout continuous production.
By selecting the right grinding technology and an experienced machine supplier, manufacturers can reduce scrap, improve process capability, shorten production cycles and achieve consistent high-precision results across demanding industrial applications.

Previous: None
Next: None